
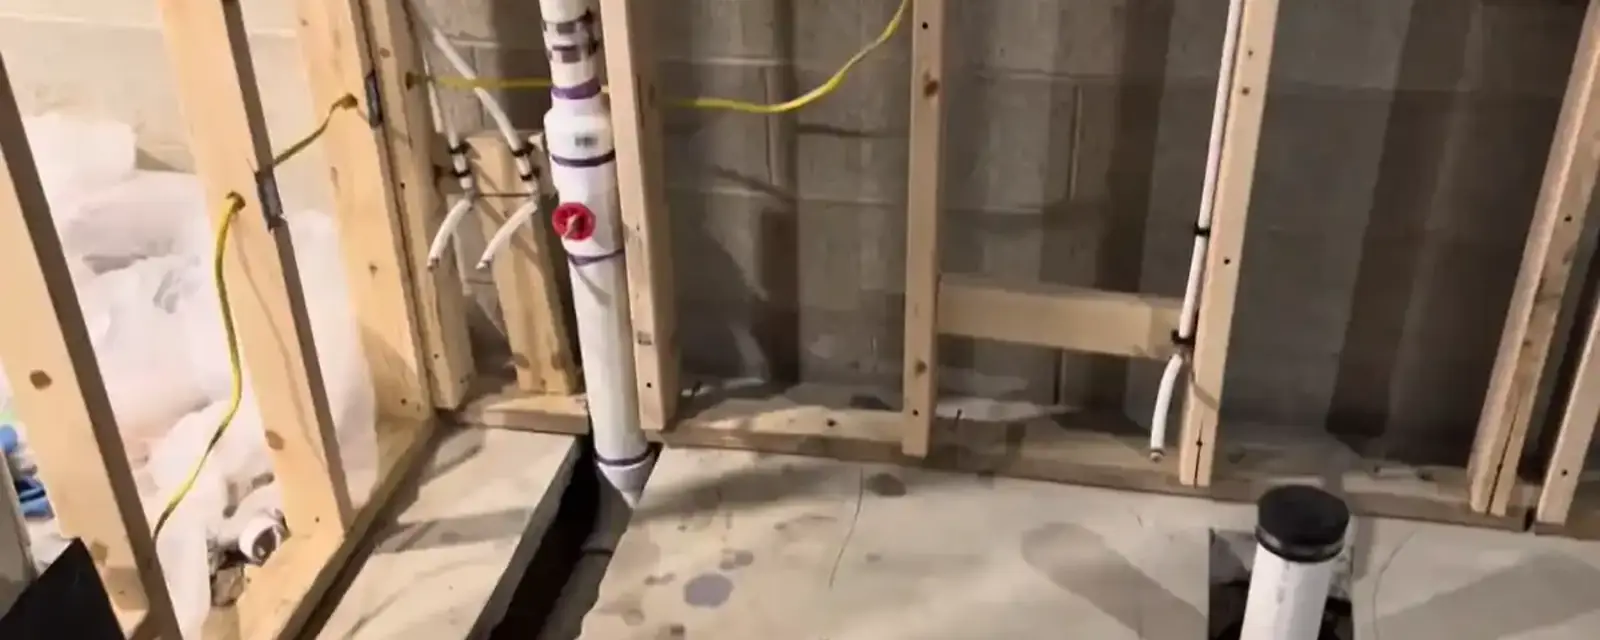
What rough-in means
Rough-in is the supply pipes, drain pipes and vents that sit inside walls and under floors, stopped short of the fixtures. Everything is placed so the toilet, sink, shower or laundry connects later without moving a pipe.
In a basement the work often includes cutting the concrete floor to set drains, tying into the existing drain stack and running supply lines from the main. The better the plan, the less rework. Our plumbing installation page covers what we install.
The big question: gravity or pump
Waste has to flow downhill. If your basement floor sits above the sewer line leaving the house, a drain can run by gravity. If the floor is below the sewer line, which is common, the waste has to be lifted. That calls for an ejector pump in a sealed pit.
An ejector pump is not a sump pump. A sump pump moves groundwater, and an ejector pump moves wastewater from a toilet, shower or sink. Mixing them up leads to violations and backups. We explain which one your project needs before pricing the work.
Gravity drain or ejector pump
The right choice depends on levels, not preference. A plumber with a level and the sewer depth can tell you in a visit.
| Option | When it fits | Trade-offs |
|---|---|---|
| Gravity drain | Basement floor is above the building sewer. | No pump to maintain. Requires correct slope and venting. |
| Ejector pit and pump | Basement floor is below the sewer. | Needs a sealed pit, a vent and a check valve. Pump needs power and eventual replacement. |
| Up-flush toilet | Single toilet where cutting the floor is not practical. | Compact, but limited to a few fixtures. |
| Floor drain tie-in | Laundry and utility areas. | Must connect to the sanitary sewer through a trap. |
Planning a basement bathroom?
Call and describe the space. We will explain what rough-in involves and give a clear price before work starts.
What Lake County Public Works says about basement drains
Lake County Public Works, which maintains the sanitary sewer in Vernon Hills, has a sewer use ordinance with two rules that matter for a basement project. Ejector pumps handling floor-drain flow must connect to the sanitary sewer. Sump pumps, downspouts, footing drains and window well drains must not.
The Village of Vernon Hills building department, at 847-367-3700, answers permit questions for plumbing work. Call it before you close walls, because inspections are on weekdays and are requested ahead of time.
Source type: Lake County Public Works sewer use ordinance and Village of Vernon Hills building departmentVenting, slopes and the details that fail inspections
Every fixture needs a vent, which lets air in so water drains smoothly. A missing or undersized vent causes gurgling and slow drains. Drain pipes need a steady slope, usually a quarter inch per foot for small drains. Too flat and solids settle. Too steep and water outruns the solids.
Clean-outs must be accessible, and pipe has to be supported. Water supply lines need shutoffs and, in cold areas, protection from freezing along exterior walls. These details get checked at inspection, so a plan that respects them saves time.
Waterproofing and moisture first
Before you invest in finished space, deal with any moisture. A damp wall or a floor that gets wet in storms will ruin drywall and flooring. Our basement waterproofing page explains the causes and fixes, and our sump pump page covers the pump side.
A project in Mundelein or another nearby town follows similar logic, though the local sewer rules may differ. Ask your building department before you begin.
Working with your inspector and other trades
Rough-in has to be inspected before it is covered, so schedule the plumber, the electrician and the framer in a sensible order. A plumber who works around other trades keeps the job from stalling.
Ask for the inspection sign-off in writing and keep it. If a pipe is hidden before inspection, the inspector may require it to be opened again. Planning the sequence saves that cost.
We coordinate with contractors on remodels and explain each step, so you know what is happening before the drywall goes up.
A short planning checklist
Measure the ceiling height, the floor level and the location of the existing stack and main. Decide which fixtures you want now and which you may add later, and rough in extra stubs if you might add a wet bar or a laundry sink later.
Take photos of the open walls before you close them. Keep the permit, the inspection sign-off and the rough-in drawings with your house records. They help when you sell and when a plumber needs to find a pipe later.
Rules and guidance note
Rough-in work needs a permit and inspections before walls are closed. Ask the Village of Vernon Hills building department at 847-367-3700 what applies, and know that the village guidelines are based on the Illinois State Plumbing Code.
Illinois plumbers are licensed through IDPH, which offers a license lookup, so you can check anyone you hire.
Basement rough-in questions
Only if the basement drains sit below the sewer line leaving the house. A plumber can check the levels.
No. They handle different water and must be separate. Sump discharge must not go to the sanitary sewer, while ejector discharge must.
Plumbing work normally needs a permit and inspections. Confirm with the building department at 847-367-3700.
A small bathroom often takes a few days including the floor cut and inspection. Larger projects take longer.
Plan it together. Rough-in goes in before walls close, and drain locations affect the framing.